Property photo 1
Property photo 2
Property photo 3
Property photo 4
Property photo 5
2 Beds
2 Baths
1,239 sqft

$249,000

2761 HORSESHOE CT #Q4, SARASOTA FL, 34235

Price per sqft$200.97
Built in1979
Property size1,239 sqft
Property typeCondominium
Courtesy of MICHAEL SAUNDERS & COMPANY, Elizabeth Van Riper  Listing Contact: 941-951-6660

Overview

Active

Listed Aug 7, 2026

Updated 26h ago

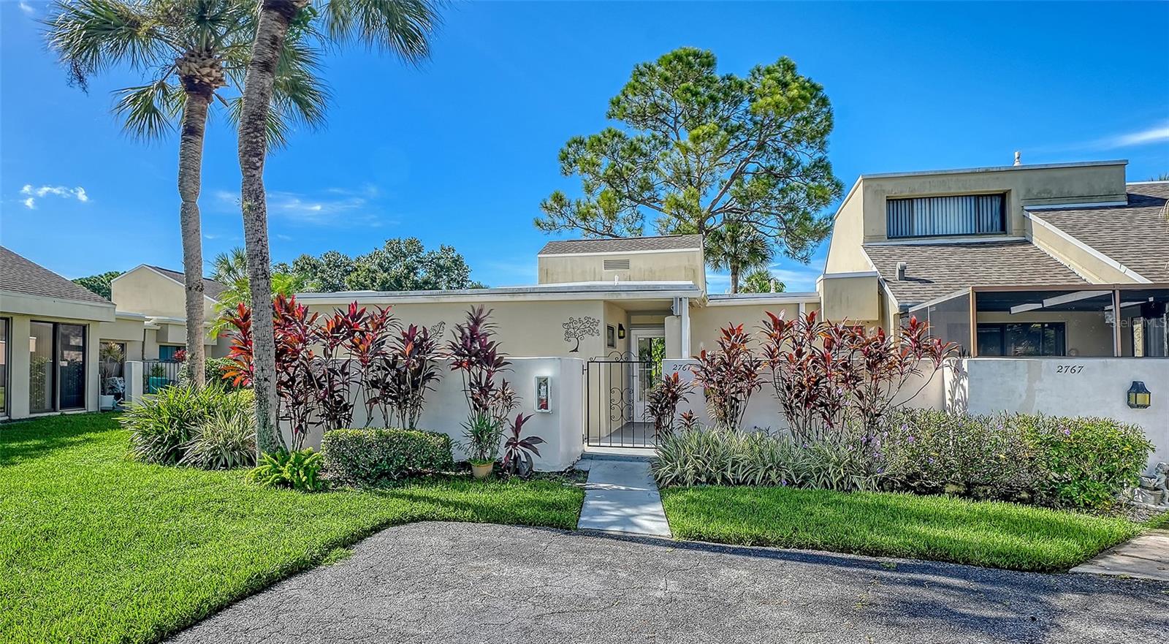
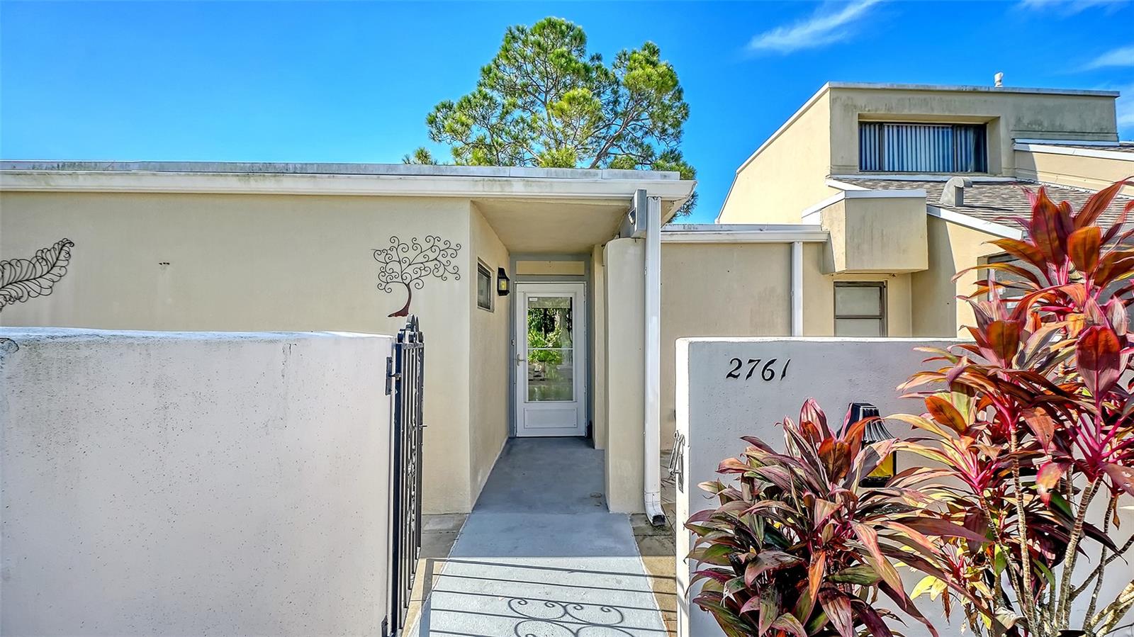
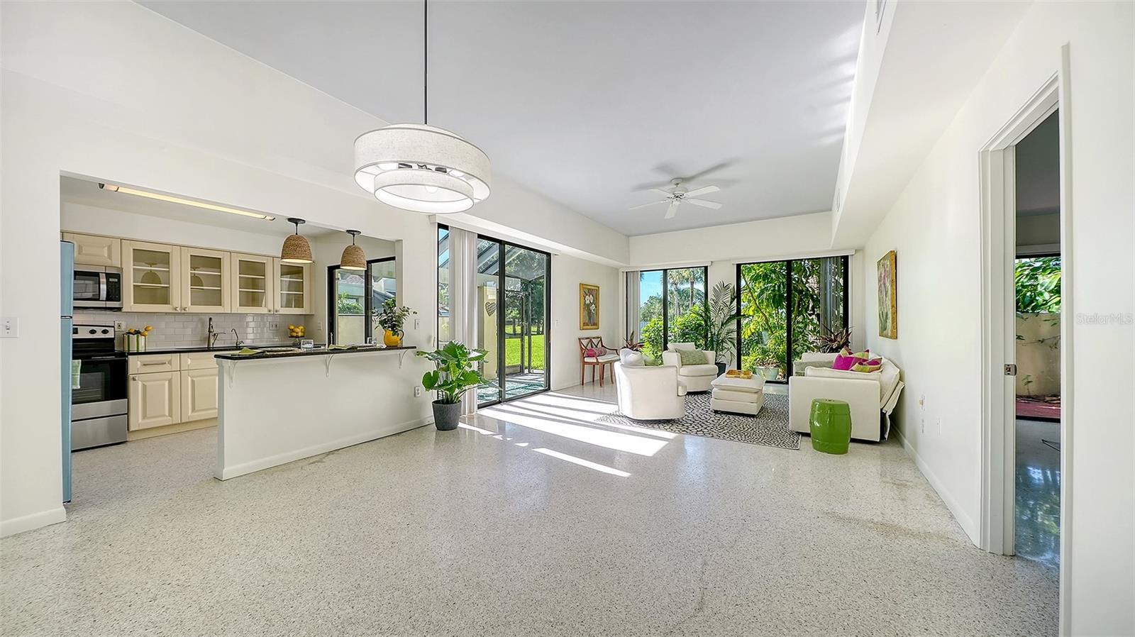
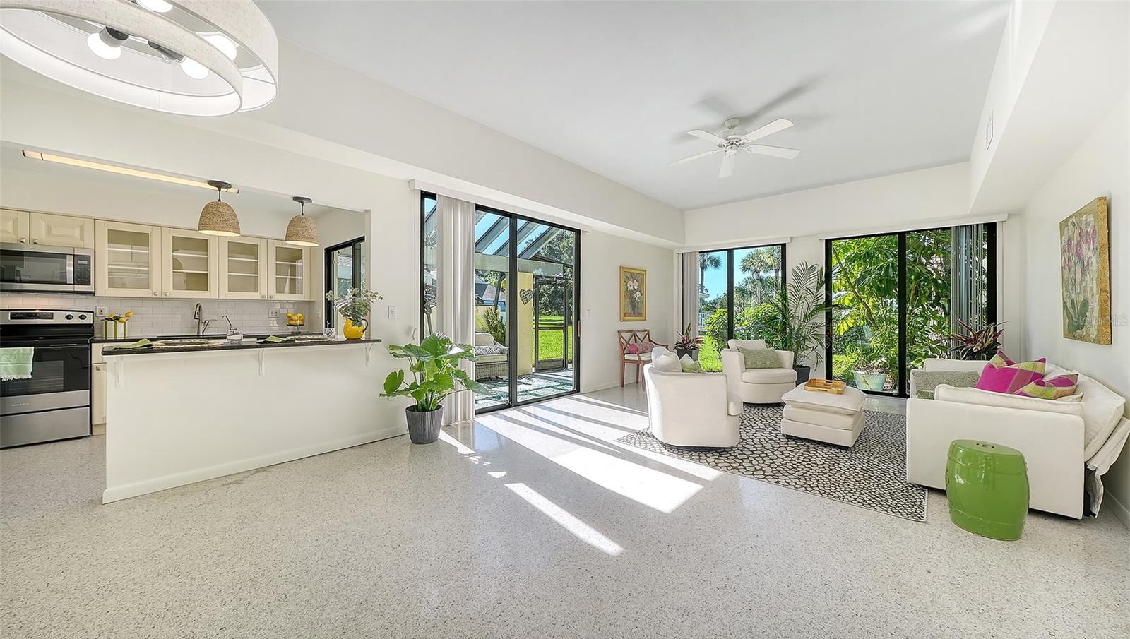
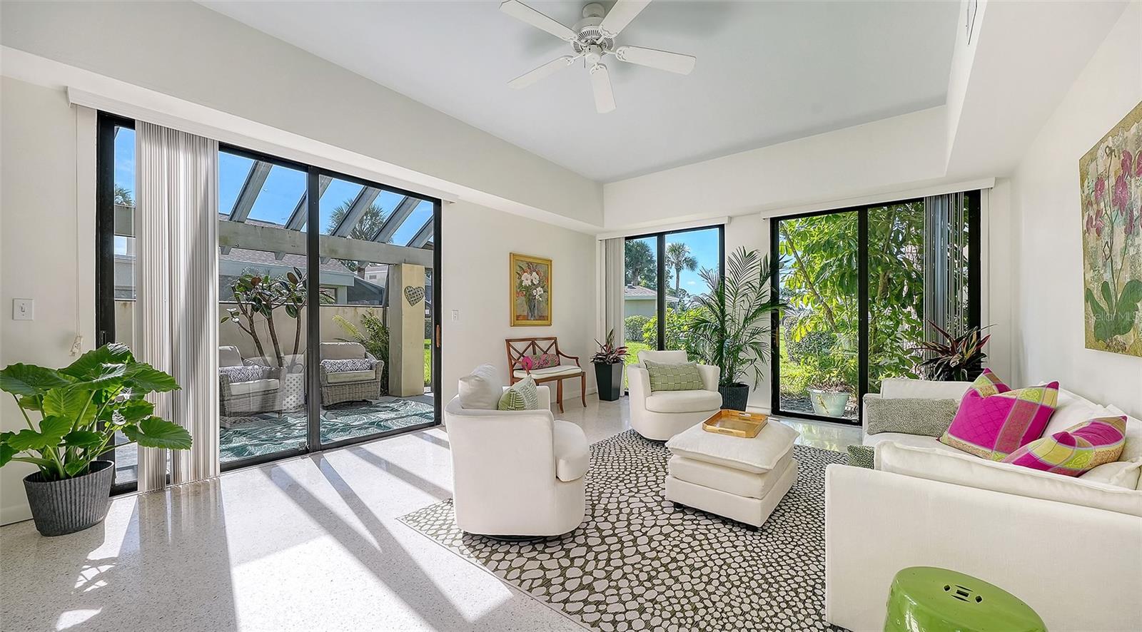
Welcome to effortless Florida living in this light-filled, first-floor end-unit residence in Meadowlake at The Meadows. Offering 2 bedrooms, 2 baths and 1,239 square feet, this thoughtfully designed home features terrazzo flooring, an updated kitchen with stainless steel appliances, and both kitchen and baths feature granite surfaces. Each bedroom has large closets and an in-unit laundry. Volume ceilings enhance the main living area, creating a wonderful sense of openness and space. Three inviting outdoor areas extend the living space: a welcoming front patio, a private patio adjoining the primary suite and a screened lanai accessible from both the kitchen and great room. Multiple sliding glass doors fill the interiors with natural light while offering peaceful green scapeing views toward the golf course and community pool—conveniently located no more than 50 steps away. Covered parking with incorporated storage adds everyday ease. The association is responsible for the building’s exterior and is currently scheduling exterior repairs and painting. Set within The Meadows’ lush, established surroundings, residents enjoy miles of scenic walking and biking trails, with golf, tennis, pickleball, dining and additional recreational opportunities available through The Meadows Country Club. Downtown Sarasota, UTC, cultural attractions, shopping and Gulf Coast beaches are all within easy reach—an ideal setting for enjoying the Sarasota lifestyle.

$1,657/mo

Est. mortgage payment based on a $249,000 home price.

All estimates are provided by Luxury Presence for informational purposes only. Actual amounts may vary.

Additional information

MLS® ID
A4702031

Interior Features

Bedrooms
2
Bathrooms
2
Cooling
Yes
Heating
Yes
Basement
No

Other Property Details

Taxes
$3,010
Tax Frequency
Annually
Association Fee Frequency
Monthly
Secondary Association Fee
$1,250
Secondary Association Fee Frequency
Yearly
View
Yes
Pets Allowed
Yes
55+/Senior Community
No

Listings courtesy of Stellar MLS as distributed by MLS GRID

All information deemed reliable but not guaranteed and should be independently verified. All properties are subject to prior sale, change or withdrawal. Neither listing broker(s) nor Brandon Geers shall be responsible for any typographical errors, misinformation, misprints and shall be held totally harmless. Properties displayed may be listed or sold by various participants in the MLS. 

Based on information submitted to the MLS GRID as of 6:16 AM UTC on 10/18/2026. All data is obtained from various sources and may not have been verified by broker or MLS GRID. Supplied Open House Information is subject to change without notice. All information should be independently reviewed and verified for accuracy. Properties may or may not be listed by the office/agent presenting the information.

©2026 Stellar MLS . All rights reserved.

DMCA Notice

Powered by Luxury Presence