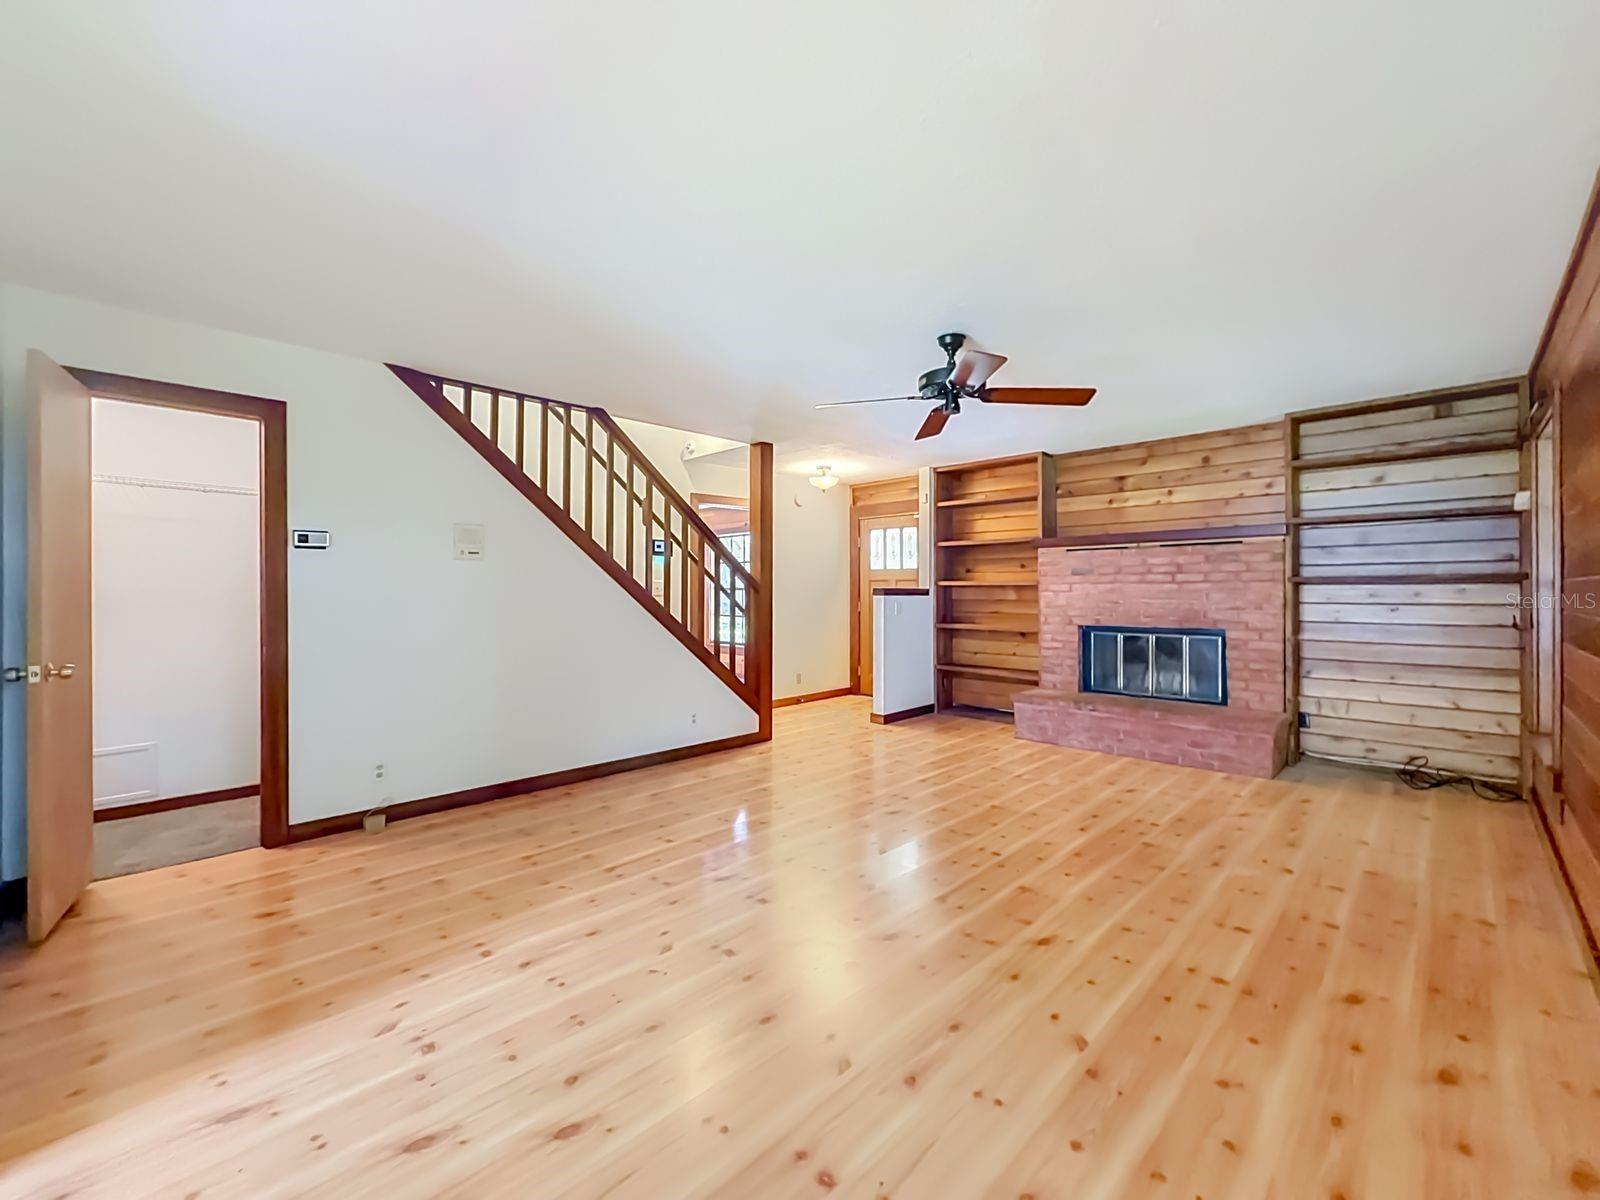
Property photo 1
Property photo 2
Property photo 3
Property photo 4
Property photo 5
4 Beds
3 Baths
2,180 sqft

$450,000

217 S SHIRLEY AVE, SANFORD FL, 32771

Price per sqft$206.42
Built in1988
Property size2,180 sqft
Property typeResidential
Courtesy of AVILION PROPERTY MANAGEMNT INC, Jim Doyle  Listing Contact: 407-688-0062

Overview

Active

Listed Oct 17, 2026

Updated 1h ago

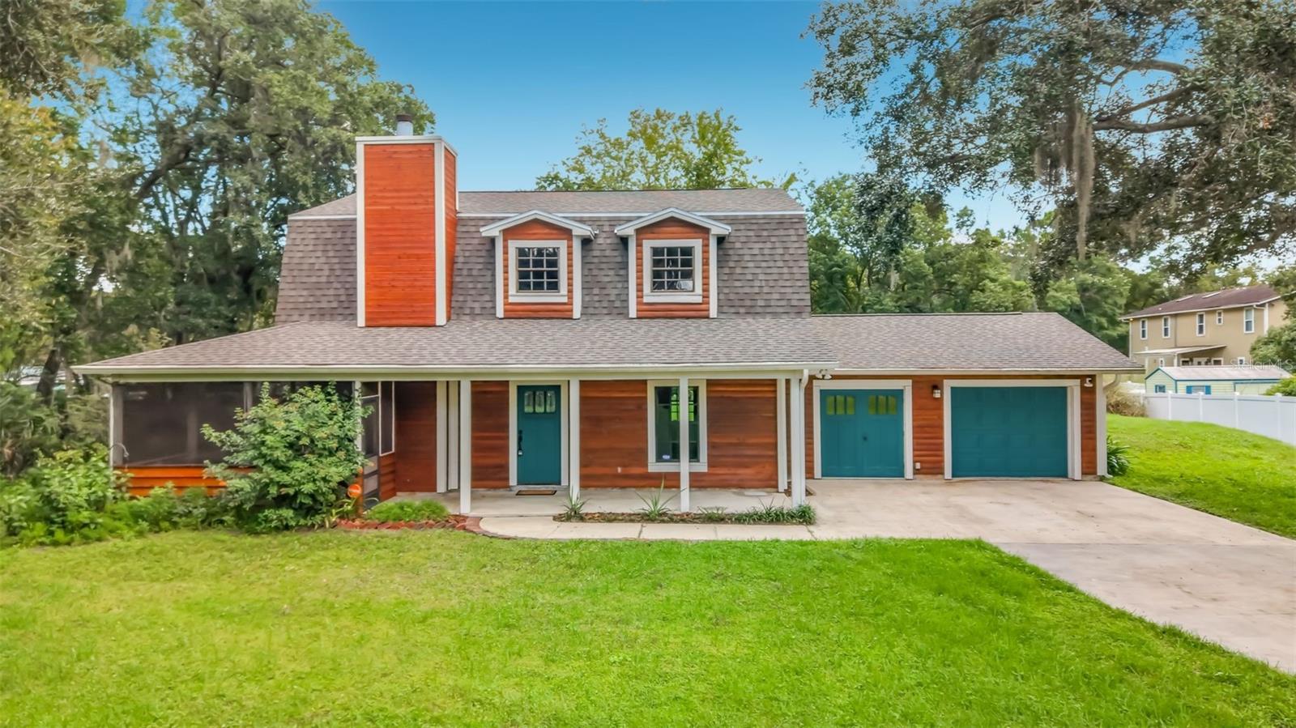
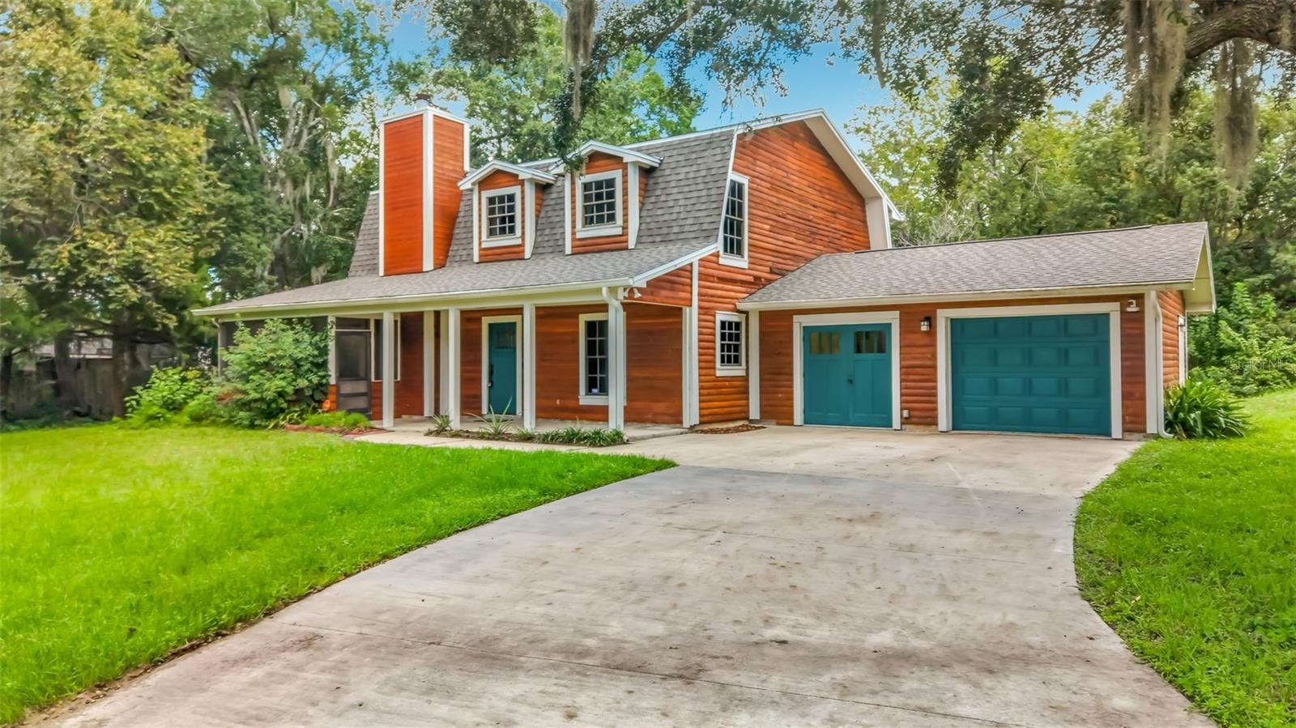
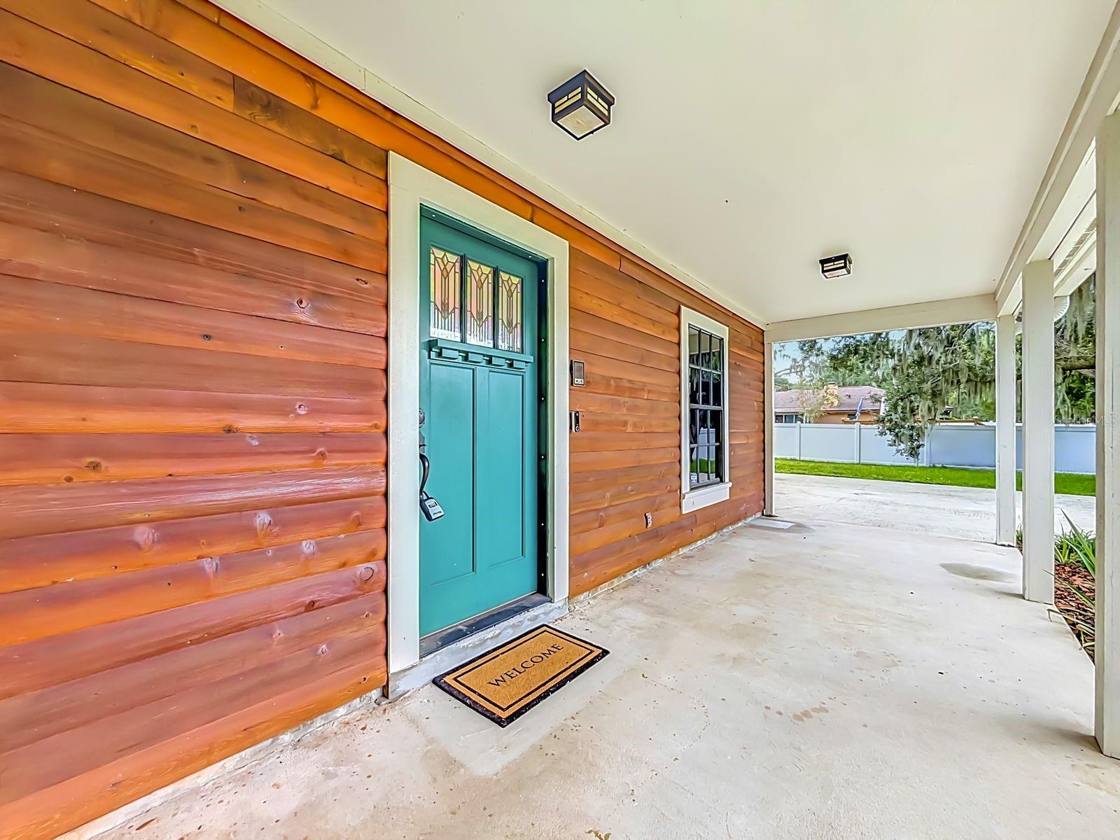
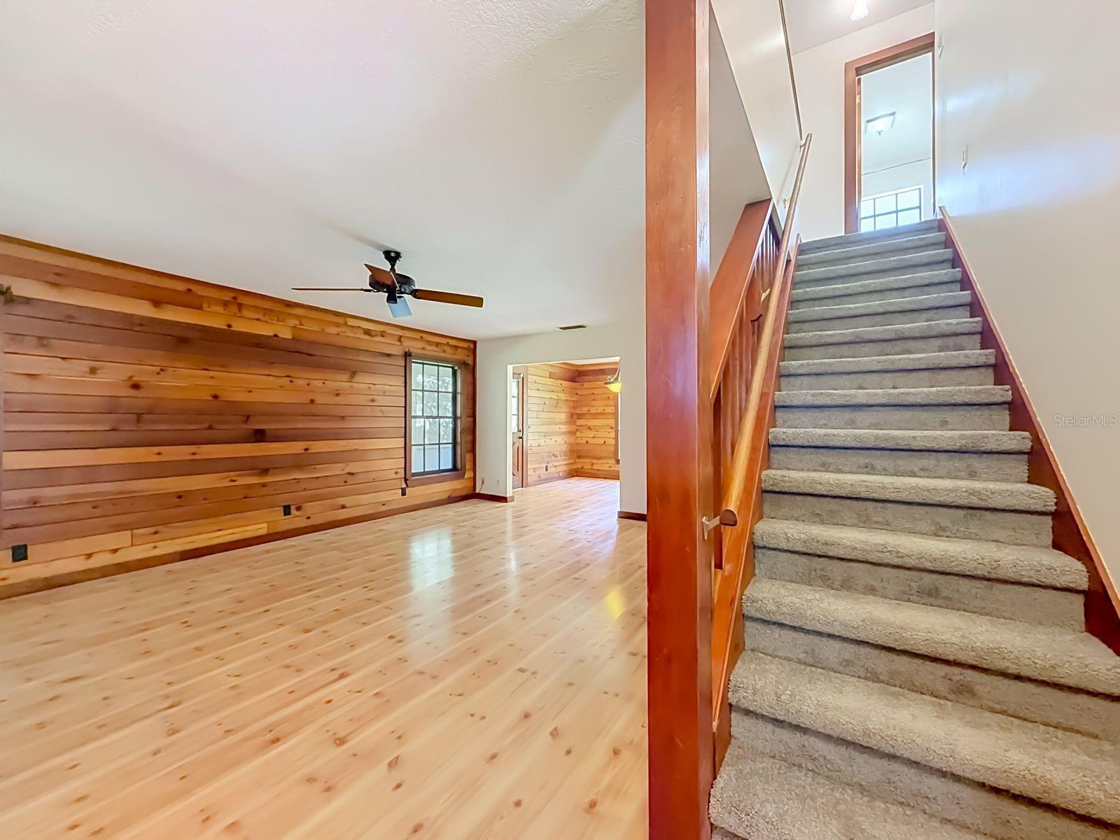
Mirroring a Rustic Log Cabin Home come view this unique custom built 4 Bedroom, 2 1/2 Bath home with office and workshop space. The floor plan features a living and dining room combination with a wood burning fireplace. The master bedroom is located on the first floor with ensuite. Directly off of the Dining Room is a large wrap around porch area which is perfect for having your morning coffee of just relaxing on a sunny day. The home has a new roof which was installed this year, complete painting throughout and new carpet. The washer and dryer are also included in the sale. There is also a large 13 Ft. X 29 Ft. used shed on the back of the property that could be used for storage or another work area. The home is located just minutes from historic downtown Sanford. The area is perfect for walking, jogging, biking or golf carting through the cities beautiful tree lined streets. Once downtown enjoy the shops, restaurants and many amenities available to the public. Located on over a quarter of an acre, part of the first floor is of log construction, while the second floor exterior is dressed with the rustic charm of log looking siding. The owner proactively engaged Alpha Foundations to evaluate the home's structure after observing signs of settling. Foundation stabilization work was subsequently completed under contract at a cost exceeding $15,000. The foundation disclosure, including Alpha Foundations findings and documentation of the work performed, and a copy of the contract are available for buyer review.

$2,994/mo

Est. mortgage payment based on a $450,000 home price.

All estimates are provided by Luxury Presence for informational purposes only. Actual amounts may vary.

Additional information

MLS® ID
O6450474

Interior Features

Bedrooms
4
Bathrooms
3
Fireplace
Yes
Cooling
Yes
Heating
Yes
Basement
No

Exterior Features

Lot Size
0.4 Acres

Other Property Details

Taxes
$2,456
Tax Frequency
Annually
Association Fee Frequency
Monthly
Garage
Yes
Pets Allowed
Yes
55+/Senior Community
No

Listings courtesy of Stellar MLS as distributed by MLS GRID

All information deemed reliable but not guaranteed and should be independently verified. All properties are subject to prior sale, change or withdrawal. Neither listing broker(s) nor Brandon Geers shall be responsible for any typographical errors, misinformation, misprints and shall be held totally harmless. Properties displayed may be listed or sold by various participants in the MLS. 

Based on information submitted to the MLS GRID as of 3:20 AM UTC on 10/19/2026. All data is obtained from various sources and may not have been verified by broker or MLS GRID. Supplied Open House Information is subject to change without notice. All information should be independently reviewed and verified for accuracy. Properties may or may not be listed by the office/agent presenting the information.

©2026 Stellar MLS . All rights reserved.

DMCA Notice

Powered by Luxury Presence